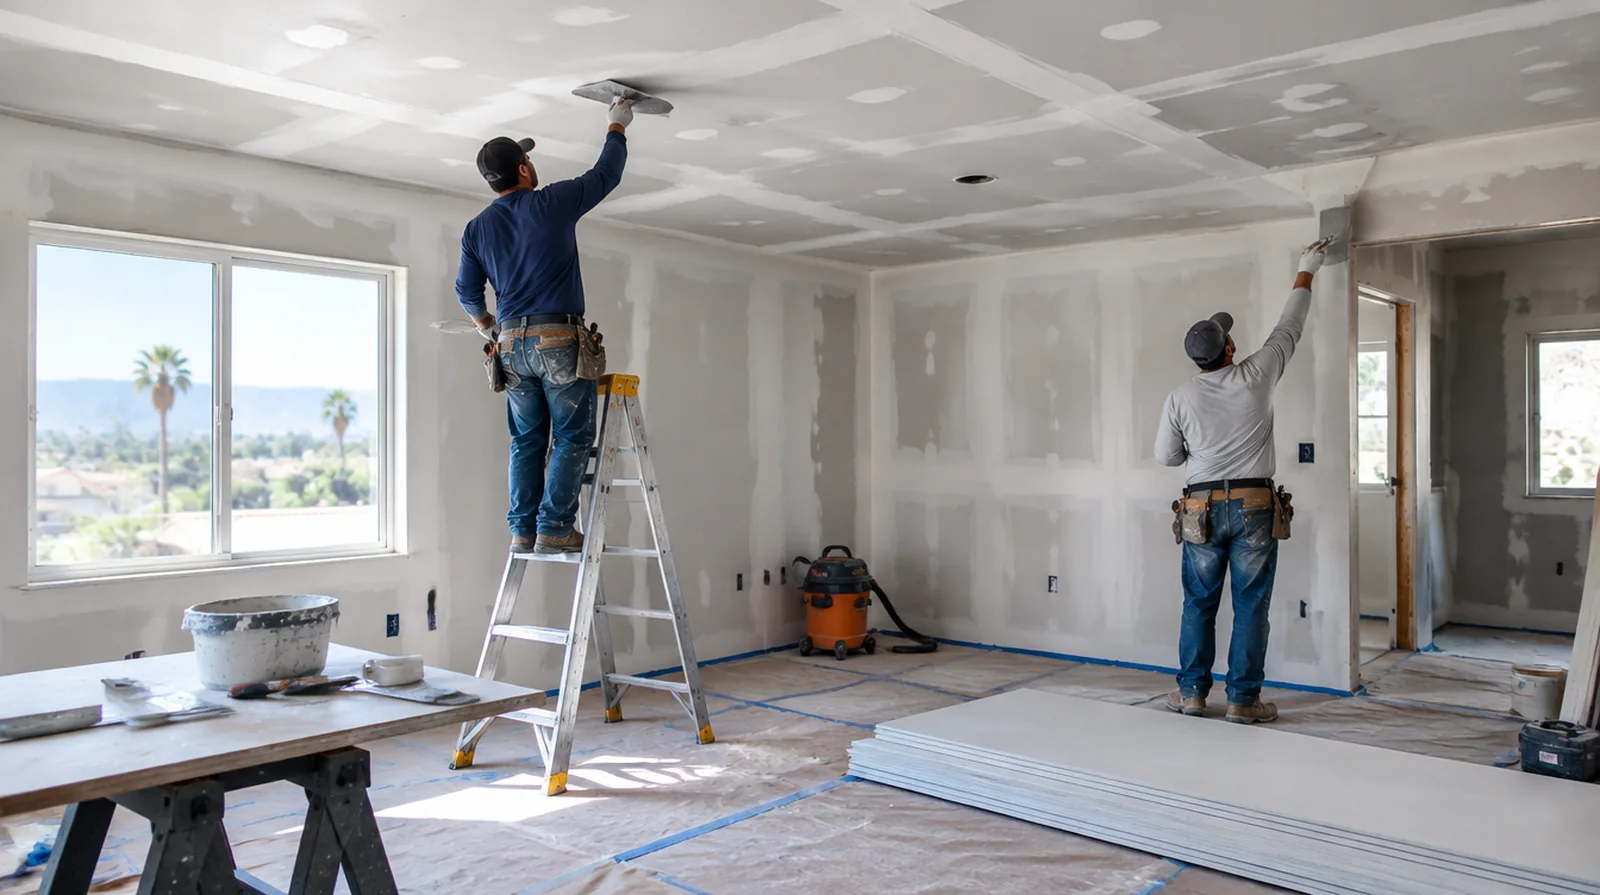
Treat the joints overhead
Reinforce the ceiling patch joints and taper the finishing layers well beyond their edges. Overhead seams can be conspicuous because windows often send light almost parallel to the ceiling. Where several contractors share the renovation, identify the inspection and handover milestones that determine when each following stage can proceed.
Evaluate sagging sections
A drooping panel requires an assessment of fastening, support and material condition rather than a surface skim alone. Avoid using the area beneath a potentially unstable section until it has been evaluated appropriately. When a quote includes multiple visits, ask what happens during each stage and when the room needs to remain undisturbed between coats.
Check the source of damage
A visible overhead mark may be evidence of a problem in a service or space above the space. Resolve the source of moisture before relying on a decorative ceiling repair to remain sound. When the protected room includes a doorway, check the clearance for panel movement as well as the amount of space available for finishing tools.
Address isolated stains
Inactive discoloration may require a primer selected to block the remaining stain. Primer selection depends on the remaining discoloration and should not be used to conceal active moisture. Where existing floors will remain, specify protective measures and review the path used by panels, equipment and finishing tools.
Separate fixtures from board work
Electrical fittings, sprinkler components and mechanical grilles can involve other trades or building approvals. Assign removal and reinstatement responsibilities for any fitting that blocks safe repair access. If the space will remain occupied, identify a practical separation between the work area and the space that still needs daily access.
Discuss texture expectations
A smooth ceiling and a textured ceiling need distinct finishing plans around the repaired section. An agreed sample can show the likely limits of a local texture blend before the full repair proceeds. Before comparing two proposals, check that both include the same protection, finishing and cleanup boundaries instead of comparing totals alone.
Cut back to sound material
A reliable replacement cannot depend on board that has lost strength through water exposure. The removal boundary should reach stable material and allow the replacement to be properly supported. If the ceiling or wall includes fittings, identify the person responsible for removing and reinstalling each item before the work begins.
Set the repainting scope
A small fresh white patch can stand out against an older ceiling even when the surface is level. Painting to a natural boundary may be preferable to touching up only the repair. If the proposal requires return visits, identify the purpose of each stage and the intervals during which finishing material needs to remain undisturbed.
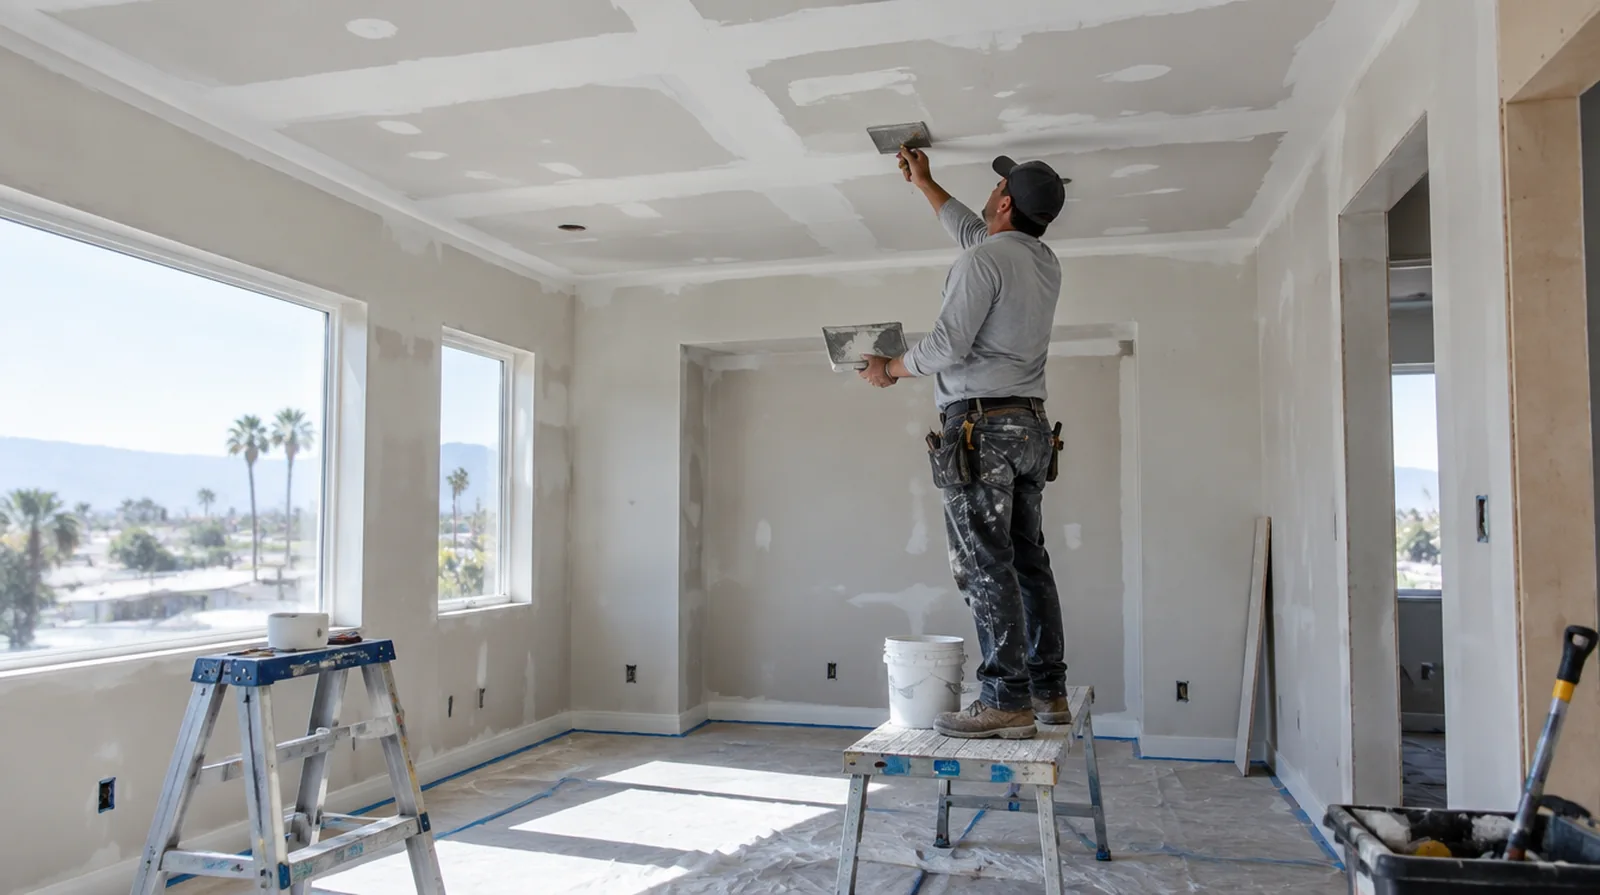
Identify the existing surface
Check whether the overhead finish is gypsum board, plaster or a mixture of older layers. The repair method should match the actual construction instead of assuming every white surface is drywall. If the coating stability is unclear, assess which layers are adequately bonded and which ought to be removed instead of simply hidden beneath new material.
Add reliable backing
A ceiling patch needs fastening support on its edges rather than relying on compound to carry its weight. Matching the board thickness helps avoid a noticeable step between old and new surfaces. If the original finish is unusual, keep a small reference sample or a close photograph to support the discussion about blending and restoration.
Project context in Ontario
Material delivery also needs a route with enough turning space for the selected sheet size. Ontario property improvements often involve a simple practical question: what will this wall look like when the room is back in daily use?
Scope questions before finishing
When painting is outside the proposal, describe the remaining decorative preparation clearly so another contractor can price that stage accurately.
If the coating stability is unclear, assess which layers are adequately bonded and which should be removed rather than simply hidden beneath new material.
At a repair beside an opening, allow clearance for moving board through the doorway and space to use the finishing tools effectively.
If the problem developed after another renovation, explain which nearby materials or building systems changed before the damage became visible.
When concealed damage is possible, establish how additional findings and any proposed removal will be recorded before the scope changes.
For work spread across distinct planes, record their dimensions separately and describe the boundary of the treatment on each surface.
For a small repair with extensive setup, compare the total scope instead of assuming the price should follow the hole dimensions alone.
For a project involving a building manager, confirm access hours and protection requirements before promising a start date or a short completion window.
If the room will remain occupied, identify a practical separation between the project space and the space that still needs daily access.
When a paint contractor follows the drywall work, define the surface condition being handed over and decide who handles any minor final touch ups.
For walls beside bright windows, review a dry sample from an oblique angle as well as looking straight at the repaired surface.
If the ceiling or wall includes fittings, identify the person responsible for removing and reinstalling each item before the work begins.
Explore the Ontario drywall overview for related options, or read the project planning information before arranging the next stage.
More planning details for Ontario
If afternoon light crosses the surface, judge the proposed finish under that condition rather than only under overhead work lighting. Describe any wall mounted items that will be removed or added, because backing and outlet adjustments are easier to coordinate before finishing. When a property remains furnished, plan where the contents will be protected and how the next room can remain usable.