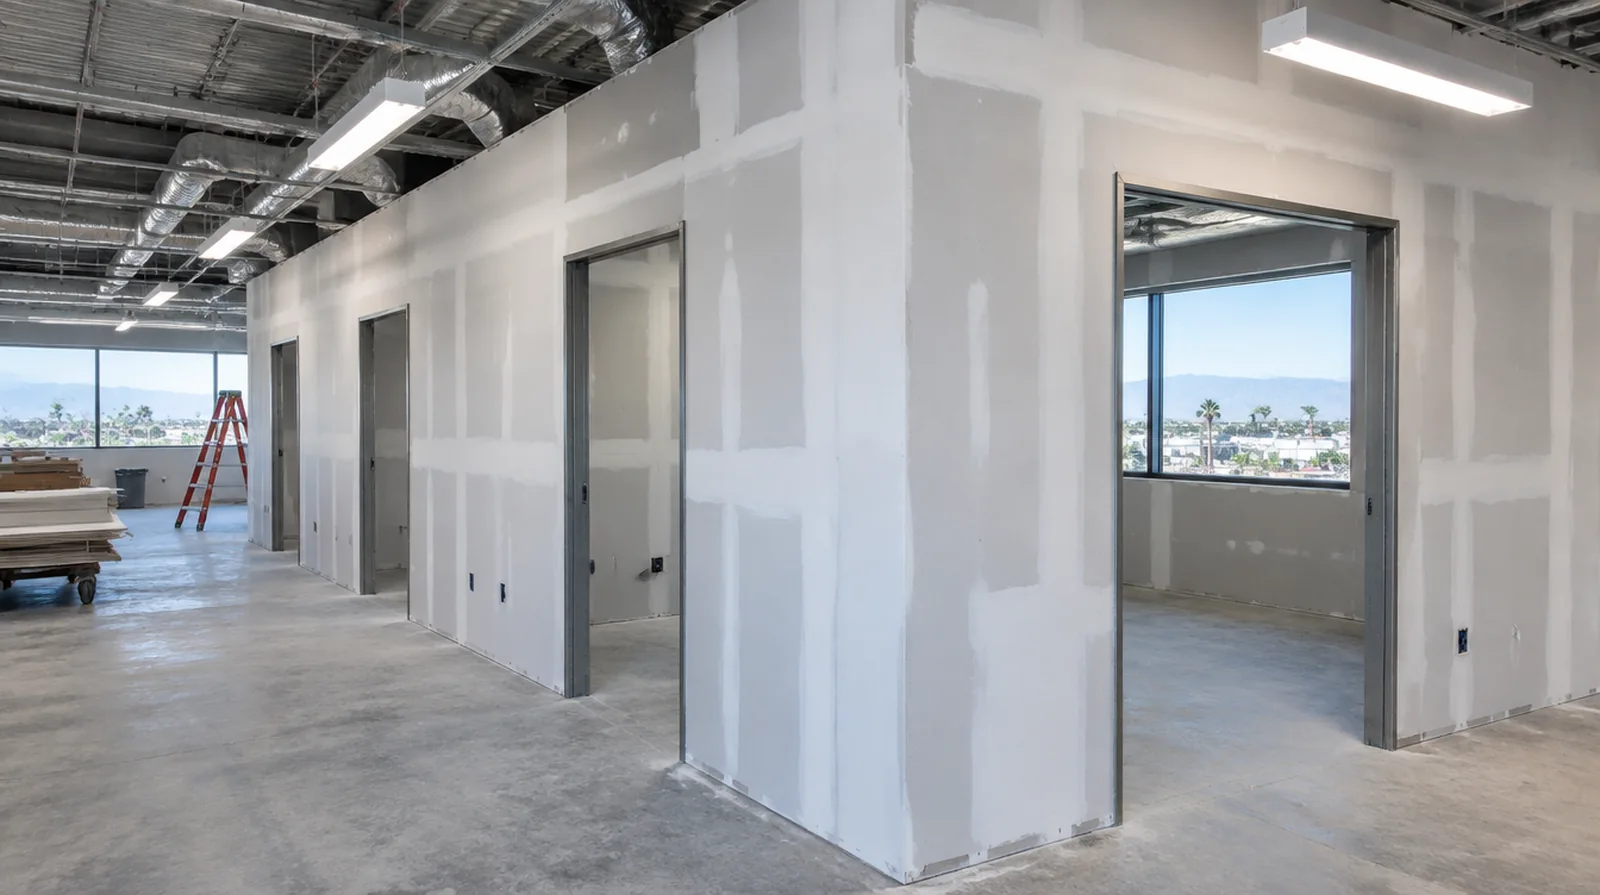
Review assembly requirements
Wall height, fire resistance and acoustic performance can change board layers and framing details. Follow the specified fire, acoustic and height requirements rather than substituting one generic panel arrangement. At a surface receiving strong window light, review a dried trial from the side in addition to the normal straight view of the wall.
Define the tenant scope
A commercial partition project needs a clear plan for room layout, access and the intended use of each space. Confirm the boundary between landlord work and tenant work before quantities are finalized. For walls beside bright windows, review a dry sample from an oblique angle as well as looking straight at the repaired surface.
Close out with clear limits
A final walk through should distinguish drywall corrections from paint, flooring and other trade work. Record the outstanding work and the agreed condition before releasing the completed work zone. Where existing floors will remain, specify protective measures and review the path used by panels, equipment and finishing tools.
Detail penetrations properly
Service openings through rated or acoustic walls need details consistent with the required assembly. Ordinary drywall joint compound cannot stand in for every specified firestop or acoustic sealing treatment. If a household member is sensitive to dust, discuss containment and cleaning expectations before choosing how to stage the room work.
Lay out doors and glazing
Partition openings need accurate dimensions and support suited to the specified frames. Agree interfaces with those installers so their frames and the completed drywall lines align. When panel replacement exposes a cavity, resolve any required inspection before that opening is closed and the surface finishing begins.
Manage occupied areas
Where adjoining spaces stay operational, define both dust protection and a well defined construction boundary. Discuss noise and cleanup expectations in relation to the actual operations of the property. For an older repair with no clear history, describe when the mark first appeared and whether it has changed through more than one season.
Plan material movement
Account for shared elevators, corridor length and available storage when organizing sheet deliveries. Protecting common areas is part of the logistical plan instead of an afterthought during installation. At an edge beside built in furniture, state whether the obstruction will be removed or whether finishing stops at the section that can be reached.
Specify the visible finish
A meeting room under strong lighting could need a distinct finish level than a storage room. Agree on appearance requirements before final coats instead of resolving them after painting. When reviewing the finished work, use the agreed lighting and natural room viewpoints so the assessment reflects the intended use of the space.
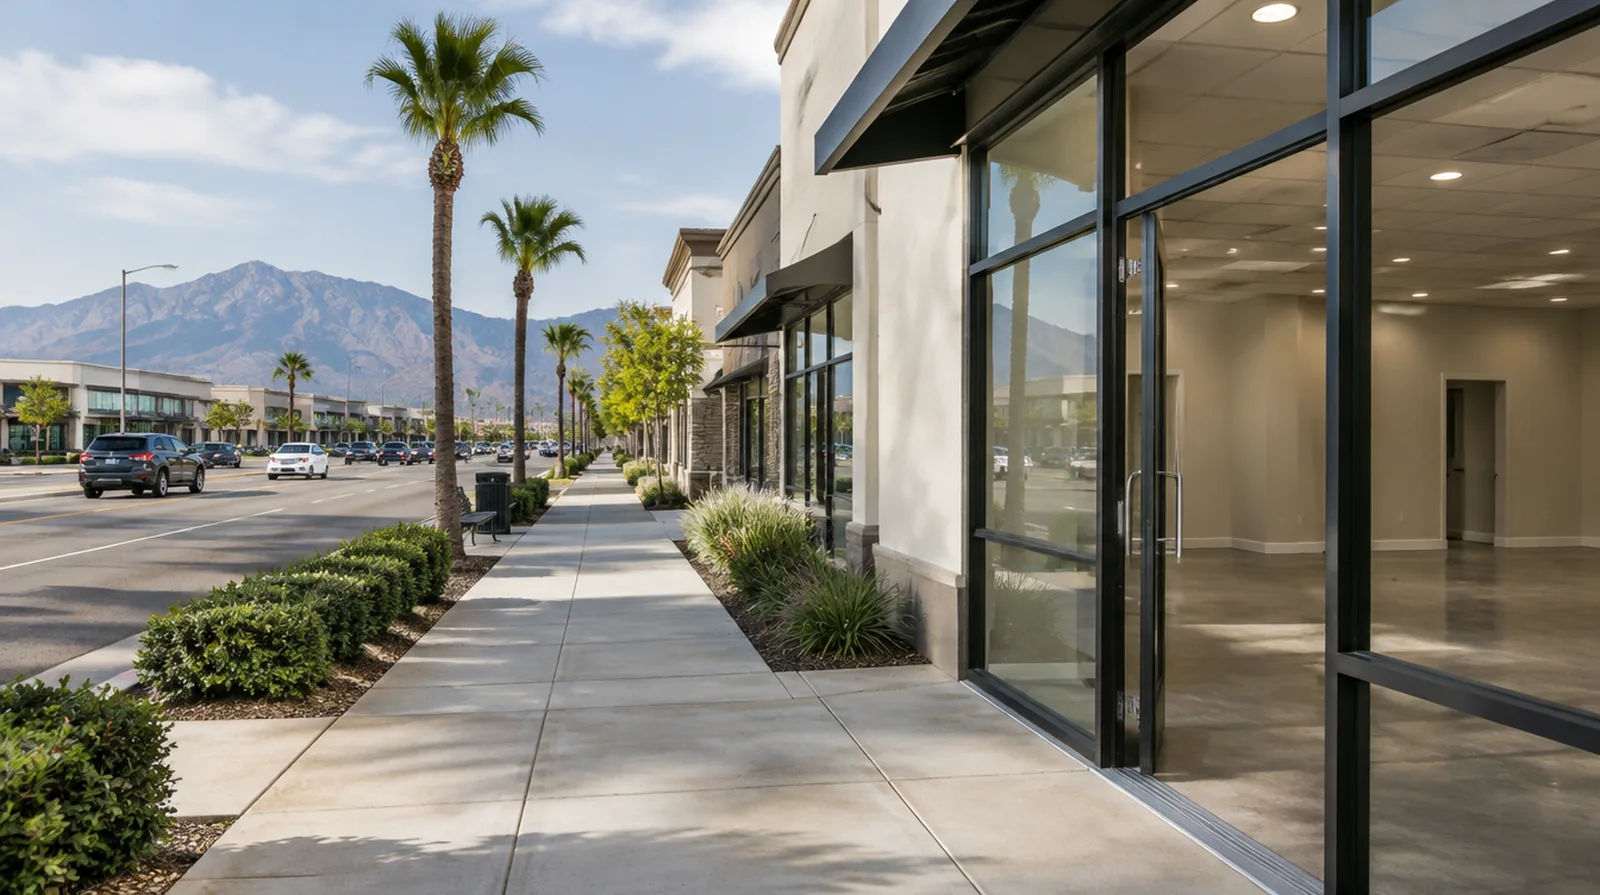
Coordinate approvals
Delivery times and inspection stages may depend on local requirements as well as building management. The estimate should state which approvals are supplied by the owner or other project professionals. Where light reflects along the wall surface, inspect the complete plane instead of limiting the review to the edge immediately next to the repaired section.
Schedule inspection stages
Some checks need to happen before board installation while others occur after joints are complete. The work sequence should allow the responsible inspector or project professional to review the relevant stage. For a surface carrying numerous paint layers, discuss whether differences in the retained profile or sheen justify decorating a broader area.
Project context in Ontario
When a property remains furnished, plan where the contents will be protected and how the next room can remain usable. A written boundary for primer and paint makes it easier to compare a drywall proposal with the complete decorative result you have in mind.
Scope questions before finishing
At a repair beside an opening, allow clearance for moving board through the doorway and space to use the finishing tools effectively.
While a removed panel exposes the wall surface cavity, complete the necessary review of concealed work before replacement board closes the opening.
When damage followed other building work, describe the nearby alterations and the sequence between those changes and the first noticeable defect.
If there is a fixed move in date, reserve enough time for the coating stages after drywall work instead of counting only the installation period.
If a household member is sensitive to dust, discuss containment and cleaning expectations before choosing how to stage the interior work.
If the coating stability is unclear, assess which layers are adequately bonded and which should be removed instead of simply hidden beneath new material.
If the decorative coating is already chosen, share its sheen and color early because those choices influence how substrate preparation is judged.
If a room has only limited ventilation, discuss how the finishing materials can dry without disrupting comfort or spreading dust elsewhere.
For a wall receiving a decorative covering, provide its preparation requirements early enough for the drywall finish to support that product.
If the ceiling or wall includes fittings, identify the person responsible for removing and reinstalling each item before the work begins.
When reviewing the finished work, use the agreed lighting and natural room viewpoints so the assessment reflects the intended use of the space.
When a paint contractor follows the drywall work, define the surface condition being handed over and decide who handles any minor final touch ups.
Explore the Ontario drywall overview for related options, or read the project planning information before arranging the next stage.
More planning details for Ontario
Ontario property improvements often involve a simple practical question: what will this wall look like when the room is back in daily use? If afternoon light crosses the surface, judge the proposed finish under that condition rather than only under overhead work lighting. Describe any wall mounted items that will be removed or added, because backing and outlet adjustments are easier to coordinate before finishing.