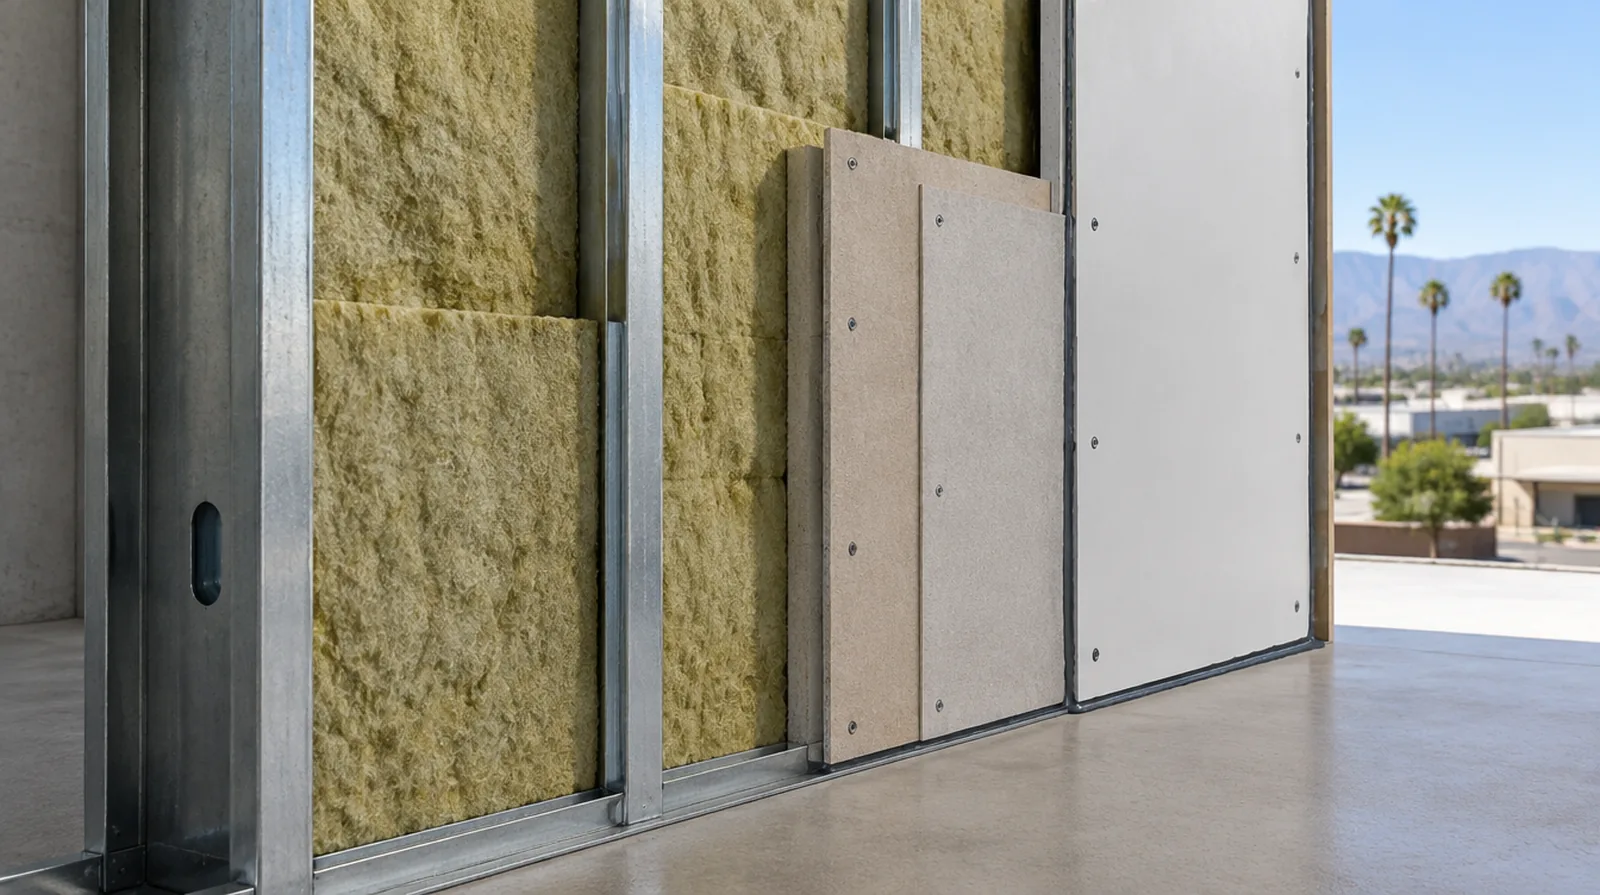
Set realistic goals
Adding board alone does not guarantee a quiet room when sound travels through doors or adjoining cavities. Explain improvement goals at assembly level instead of promising that one product will make the room silent. At a surface receiving strong window light, review a dried trial from the side in addition to the normal straight view of the wall surface.
Finish the visible surface
Acoustic board still needs the appropriate joint treatment and coating preparation. Complete that work without disturbing the details on which the sound control system depends. If the ceiling or wall includes fittings, identify the person responsible for removing and reinstalling each item before the work begins.
Include flanking paths
Sound can travel around a treated wall through ceilings, floors and adjoining partitions. Review those flanking routes when explaining why a single wall treatment may provide only part of the solution. When comparing competing estimates, make sure their protection, surface finish and disposal allowances describe equivalent work before comparing the final prices.
Explain verification limits
A construction proposal is not the same as a field measured acoustic performance report. If a particular rating is required, discuss suitable design input and testing with an acoustic professional. If a household member is sensitive to dust, discuss containment and cleaning expectations before choosing how to stage the space work.
Identify the noise path
Voices passing through a shared wall are different from footsteps transmitted through a floor structure. Different transmission paths call for different assessments before a wall treatment is selected. When painting is outside the proposal, describe the remaining decorative preparation clearly so another contractor can price that stage accurately.
Review the whole assembly
Acoustic performance depends on framing, insulation, panel layers and perimeter details working together. Choose a documented assembly appropriate to the building instead of mixing isolated product claims. Where the quoted work stops before painting, request a well defined description of what remains so the next decorating stage can be priced realistically.
Consider cavity access
An open partition offers differing options from a finished wall that must remain largely intact. Describe any removal and later restoration needed to reach the relevant cavity or attachment points. Where the wall meets fixed furniture, clarify whether removal is included or whether the finish will terminate at the accessible edge.
Respect fire requirements
Sound control modifications must not undermine required fire separation. Verify suitable board, sealing and connection details before changing the existing assembly. When painting is outside the proposal, describe the remaining decorative preparation clearly so another contractor can price that stage accurately.
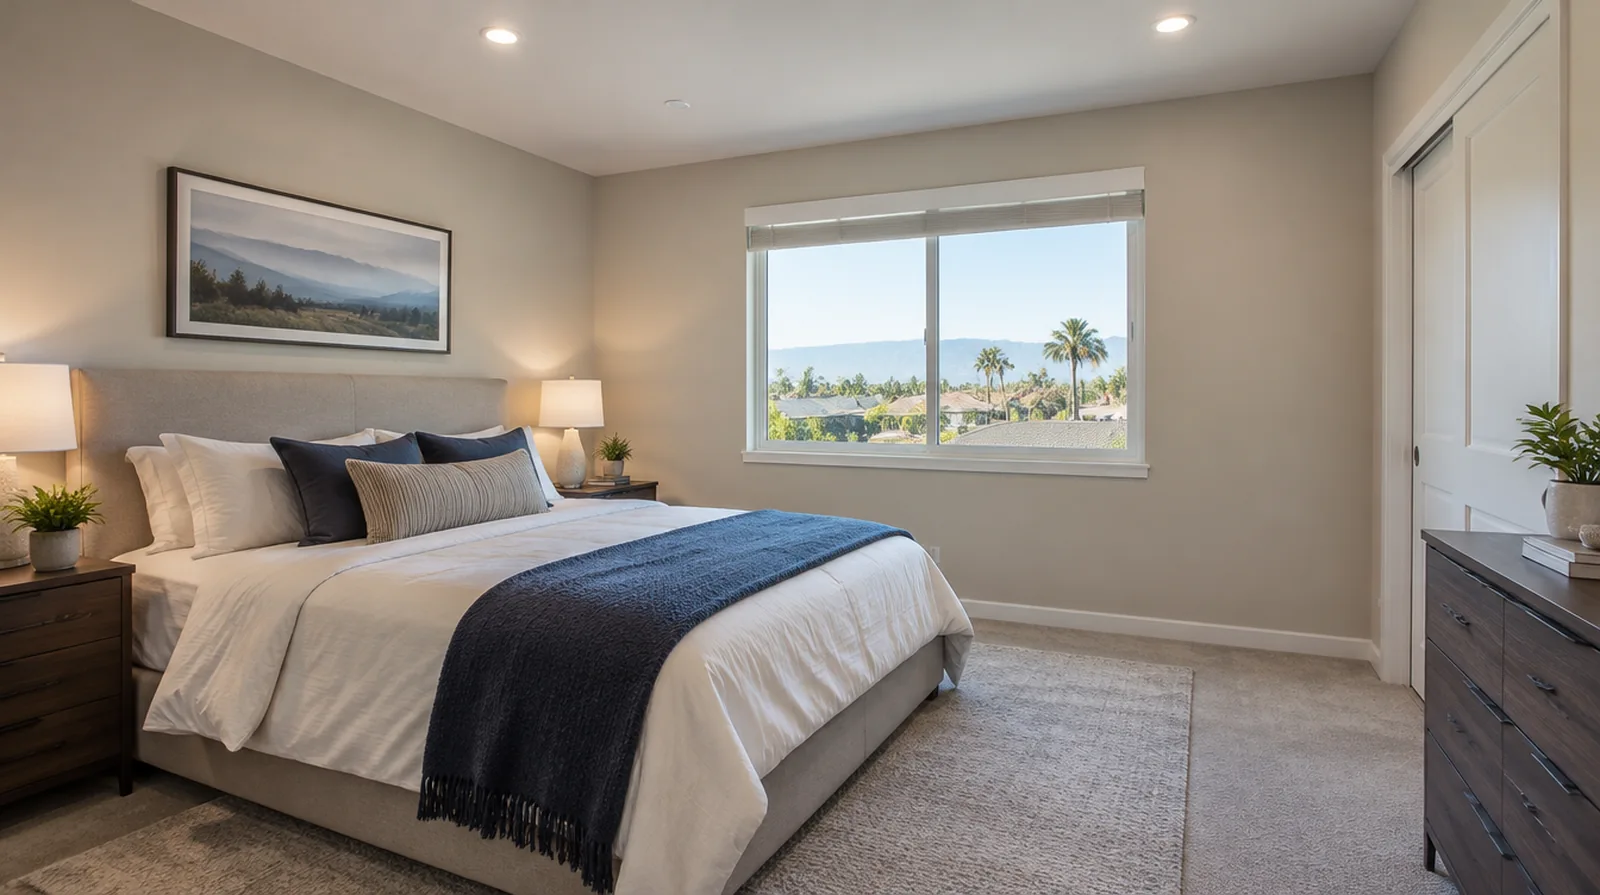
Coordinate electrical boxes
Opposing outlets and unsealed openings can create weak points in a separating wall. Coordinate any changes with the electrical trade and preserve the requirements of the complete assembly. At a repair beside an opening, allow clearance for moving board through the doorway and space to use the finishing tools effectively.
Avoid rigid bridges
Resilient components can lose effectiveness when fasteners or fittings create unintended solid connections. Check fastener and attachment details against the system guidance rather than judging only the visible wall. When more damage could be hidden, ask how any added scope will be documented before extra material is removed or replaced.
Project context in Ontario
Material delivery also needs a route with enough turning space for the selected sheet size. If afternoon light crosses the surface, judge the proposed finish under that condition rather than only under overhead work lighting.
Scope questions before finishing
When panel replacement exposes a cavity, resolve any required inspection before that opening is closed and the finishing work begins.
If a household member is sensitive to dust, discuss containment and cleaning expectations before choosing how to stage the room work.
For a project involving a building manager, confirm access hours and protection requirements before promising a start date or a short completion window.
For a repair that crosses several surfaces, measure the affected planes separately so the estimate can explain where each finishing treatment starts and stops.
Where occupants have dust sensitivity concerns, agree containment and cleaning measures before settling the way the interior will be staged.
Where the quoted work stops before painting, request a clear description of what remains so the next decorating stage can be priced realistically.
If a separate painter completes decoration, agree the condition of the handed over surface and assign responsibility for small final corrections.
If the ceiling or wall includes fittings, identify the person responsible for removing and reinstalling each item before the work begins.
While a removed panel exposes the wall surface cavity, complete the necessary review of concealed work before replacement board closes the opening.
For a small repair with extensive setup, compare the total scope rather than assuming the price should follow the hole dimensions alone.
If the wall surface work belongs to a broader renovation, coordinate its order with flooring, cabinetry and trim instead of scheduling finishing in isolation.
When a quote includes multiple visits, ask what happens during each stage and when the interior needs to remain undisturbed between coats.
Explore the Ontario drywall overview for related options, or read the project planning information before arranging the next stage.
More planning details for Ontario
Ontario property improvements often involve a simple practical question: what will this wall look like when the room is back in daily use? Describe any wall mounted items that will be removed or added, because backing and outlet adjustments are easier to coordinate before finishing. When a property remains furnished, plan where the contents will be protected and how the next room can remain usable.